Ataman Studio: A Licensed Architecture Studio Shaping California Homes
LOS ANGELES, CA / ACCESS Newswire / August 18, 2026 / California presents a distinctive environment for residential

Press Release Disclaimer: This is a press release distributed through the XPR Media network. It has not been independently verified by our newsroom.
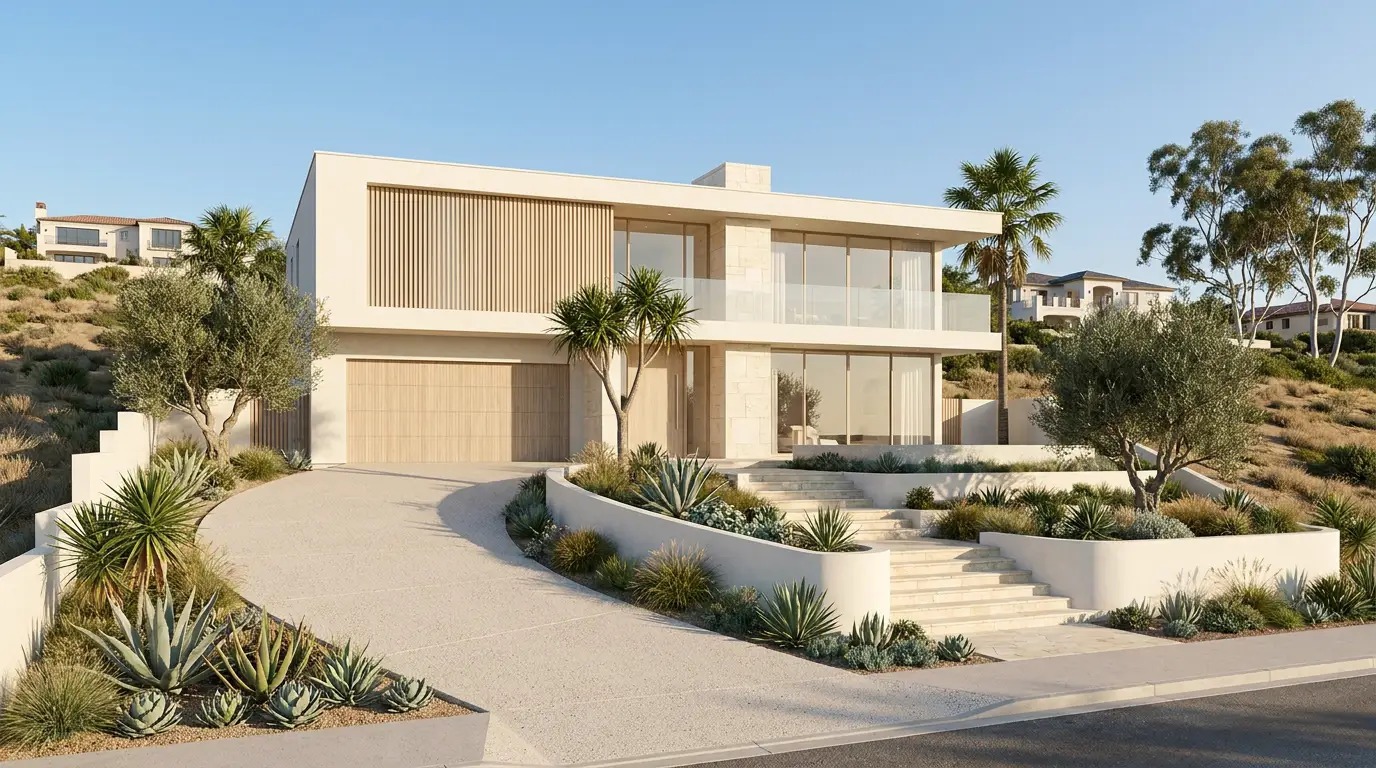

LOS ANGELES, CA / ACCESS Newswire / August 18, 2026 / California presents a distinctive environment for residential architecture. High property values, complex zoning requirements, evolving building standards, demanding site conditions, and changing expectations around how people live all influence what can ultimately be designed and built.

Ataman Studio, a licensed architecture and design studio serving Los Angeles, the San Francisco Bay Area, and clients throughout California, approaches these factors as interconnected parts of the architectural process. The practice works across custom homes, ADUs, residential remodeling, multi-family developments, commercial projects, interior design, feasibility studies, permitting, and design-build coordination.
Rather than treating architecture as a sequence of isolated stages, the studio focuses on the relationship between design intent, regulatory requirements, technical systems, construction realities, and the long-term use of a property.
That integrated approach is becoming increasingly relevant in California, where some of the most consequential decisions about a project are often made before detailed architectural drawings begin.
Architecture Starts Before the Floor Plan
For many property owners, the first instinct is to begin with a floor plan: how many bedrooms are needed, how large the kitchen should be, or where indoor and outdoor spaces should connect.
For an architect, however, the process often begins one step earlier.
Every property establishes a framework of opportunities and constraints. Lot dimensions, setbacks, allowable building area, height restrictions, easements, topography, access, existing structures, orientation, utilities, and local planning requirements can all influence what is feasible.
Understanding these conditions early allows the architecture to develop in response to the property rather than forcing a preconceived design onto a site.
This is particularly important for custom homes and substantial residential projects, where decisions about building placement can affect views, privacy, natural light, outdoor space, circulation, structural strategy, and eventually construction cost.
A well-considered architectural concept therefore begins not only with what the client wants to build, but with a clear understanding of what the site can support.
Feasibility as Part of Architectural Strategy
A feasibility study can provide that understanding before substantial resources are committed to design.
The objective is not simply to determine whether construction is technically possible. Effective feasibility analysis examines the relationship between development potential, regulatory constraints, site characteristics, project objectives, and practical implementation.
For example, zoning may establish a theoretical maximum building envelope, but that does not automatically make every part of that envelope desirable or economical to use. Access, grading, existing conditions, privacy, orientation, structural complexity, and other factors can substantially influence the appropriate architectural response.
By evaluating these considerations together, an architect can establish a more realistic foundation for design.
For property owners and developers, this can also improve early decision-making. Identifying a major constraint before detailed design is considerably more efficient than discovering it after a concept has already been developed.
A Custom Home Is a Coordinated System
Successful residential architecture involves considerably more than arranging rooms.
A custom home operates as a system in which spatial planning, structure, the building envelope, mechanical and electrical systems, materials, lighting, landscape, and interior architecture must work together.
A decision in one area frequently influences several others.
Large openings and open-plan spaces may affect structural spans. Window placement influences daylight and views, but also privacy, solar exposure, energy performance, and exterior composition. Mechanical routing can affect ceiling heights and architectural details. Material choices influence not only appearance but durability, maintenance, installation, and construction detailing.
This is why custom home design benefits from coordination across disciplines rather than a sequence in which architectural, engineering, interior, and construction decisions are developed independently.
Ataman Studio’s residential work reflects this approach, with custom projects developed around site conditions, lifestyle requirements, technical constraints, and the practical path from concept to construction.
Designing Within California’s Regulatory Environment
California adds another layer of complexity to architectural decision-making.
Residential and commercial projects can be influenced by statewide building standards as well as zoning and planning requirements established by individual jurisdictions. Depending on the property, architects may also need to account for energy requirements, seismic considerations, fire and life-safety provisions, wildfire conditions, hillside constraints, accessibility requirements, and other site-specific regulations.
These requirements should not be viewed solely as a checklist addressed when drawings are submitted for approval.
They can directly shape the architecture.
A setback can affect the building footprint. Height restrictions may influence massing and roof design. Energy requirements can affect glazing and envelope decisions. Fire access may influence site planning. Existing structures introduce another set of considerations for additions and major renovations.
Integrating these requirements during design can reduce the likelihood that important architectural decisions need to be reconsidered late in the process.
From Design Intent to Buildability
One of the central challenges in architecture is translating an idea into something that can actually be constructed.
Early visual concepts may communicate form, atmosphere, materials, and spatial relationships, but those concepts eventually need to become coordinated technical information.
As a project progresses through design development and construction documentation, drawings become increasingly precise. Dimensions, assemblies, openings, materials, structural relationships, and other details must be communicated clearly enough for consultants, permitting authorities, contractors, and the client to work from a consistent understanding of the project.
Constructability becomes especially important at this stage.
An architectural detail may look straightforward conceptually but require careful consideration of structure, waterproofing, tolerances, material transitions, mechanical systems, fabrication, and installation.
Addressing these relationships during design development can help preserve the original architectural intent while reducing ambiguity during construction.
Connecting Architecture and Interior Design
The distinction between architecture and interior design can also become artificial in a custom residential project.
The experience of a home is shaped by both.
Window proportions affect interior light. Ceiling heights influence the perception of space. Structural decisions can determine whether rooms feel open or compartmentalized. Materials often continue from exterior to interior. Kitchens, bathrooms, millwork, lighting, and built-in elements all interact with the architectural framework.
Developing architecture and interiors together can therefore create greater continuity.
Instead of treating interior design as a decorative layer added after the building has been designed, an integrated process considers circulation, furniture, lighting, materials, storage, views, and everyday use while the architecture itself is still evolving.
The result can be a home that feels more intentional because its exterior form, interior spaces, and technical requirements originate from the same design logic.
The Growing Role of Flexible Residential Design
California housing is also changing in response to evolving household needs and the economics of property ownership.
Accessory dwelling units are one example. ADUs can provide space for extended family, independent living, rental income, home offices, or future changes in household structure. Ataman Studio currently develops both custom and pre-designed ADU solutions for California properties, including attached and detached configurations and garage conversions.
But the broader architectural principle extends beyond ADUs.
Homes increasingly need to accommodate changing uses over time. A room designed as an office today may serve another purpose later. Multi-generational households may require greater privacy and independence. Indoor-outdoor relationships may become more important depending on location and lifestyle.
Thoughtful residential architecture can anticipate some of this change rather than optimizing a property solely for its immediate use.
Architecture and Long-Term Property Value
Design quality and property value are closely connected, but not always in the most obvious way.
More square footage does not automatically create a better property. In many cases, efficient planning, natural light, useful circulation, privacy, storage, outdoor relationships, and flexibility can have greater influence on how a home performs in everyday life.
The same principle applies to construction.
A design that is unnecessarily complicated to build may increase cost without creating proportional value. Conversely, thoughtful structural planning, rational material decisions, and efficient building forms can allow investment to be concentrated in areas that have a greater impact on the experience and quality of the home.
For owners considering substantial renovations or new construction, architecture therefore becomes part of a broader investment decision.
The objective is not simply to maximize what can be built, but to determine what is worth building.
The Architect as a Project Coordinator
Modern architectural projects typically involve a network of specialists.
Depending on the project, this may include structural and civil engineers, energy consultants, landscape designers, interior designers, lighting specialists, contractors, fabricators, and other professionals.
Their decisions are interconnected.
Structural requirements can affect architectural openings. Site drainage can influence grading and landscape design. Mechanical systems may conflict with ceiling or millwork layouts. Interior decisions can require changes to lighting, plumbing, or structure.
The architect helps coordinate these inputs against the overall design intent.
This coordination becomes progressively more important as a project moves toward permitting and construction. A coordinated set of documents can identify conflicts earlier and provide greater clarity to the people responsible for approving, pricing, and building the project.
An Integrated Approach to California Architecture
The most successful architectural projects tend to balance ambition with discipline.
They respond to the site rather than treating it as an empty canvas. They consider regulation early instead of waiting for plan review. They coordinate architecture, interiors, engineering, and construction rather than allowing each discipline to develop independently.
Most importantly, they recognize that a building must ultimately perform beyond the drawing set.
For Ataman Studio, this means approaching architecture as a continuous process – from feasibility and site analysis through design, documentation, permitting, interiors, and construction coordination.
The goal is architecture that is visually distinctive but also technically resolved, responsive to its setting, practical to build, and capable of supporting the people who will ultimately live or work within it.
Company details
Company Name: Ataman Studio
Contact Person: Andrew Atamaniuk
Email: info@atamanstudio.com
Website: https://www.atamanstudio.com/
SOURCE: Ataman Studio
View the original press release on ACCESS Newswire